
Recent Projects
We take pride in turning ideas into successful outcomes. Whether renovating existing spaces, modernizing facilities, or building new structures, Progress Properties is committed to delivering projects that are completed efficiently, professionally, and with lasting impact. Explore some of our recent projects to see the quality and care that define our work.
Click the galleries to browse through the pictures
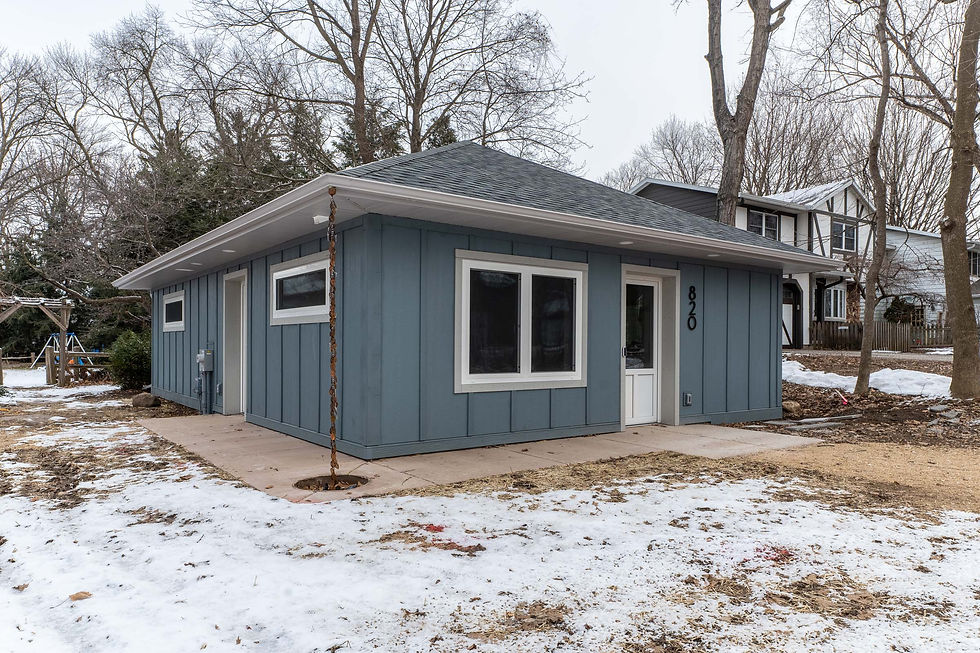


Accessory Dwelling Unit
Featured above is a custom-built Accessory Dwelling Unit (ADU) in Madison, perfect for those in need of extra living space. This detached unit features two bedrooms and is constructed using the latest Insulated Concrete Form (ICF) technology for superior energy efficiency. Contact us to learn more about how we can design and build the perfect ADU for your property.


Custom Home Build
This custom 4-bedroom, 4-bath home in Madison was constructed entirely with Insulated Concrete Forms (ICF). Interior finishes include colored concrete floors, cherry cabinets, and solid oak doors and trim, combining durability with timeless appeal.
High-efficiency features include:
-
European tilt-and-turn windows and doors
-
Solar energy system and EV charger
-
Energy Recovery Ventilation (ERV) system
-
Two heat pump furnaces with central air
-
LP Smart Siding and Trim
-
Standing seam metal roof
Additional highlights include a custom built-in dinette and rooftop patio.


Boathouse Remodel
This custom interior transformation balances structural precision with fine furniture-grade finishing, creating a cohesive extension of the main home's decor inside a private boathouse.
-
The Bench & Shelving: Handcrafted from solid maple and premium maple veneer plywood. The free-standing shelving units feature a modern, floating installation above the floor.
-
The Lounge Seating: Features a custom bench seat, engineered to accommodate a tailored, premium upholstered cushion set.
-
The Entertainment Bar: Architectural steel brackets feature custom-fabricated quartz bar tops and matching quartz shelving.


From Raw Utility to Refined Living: A Stunning Basement Transformation
Witness the remarkable conversion of an unfinished basement from a concrete utility zone into a sophisticated, high-functioning extension of the home. This project showcases the power of intelligent custom design and meticulous execution.
Our custom solution focused on maximizing every square inch of usable space through seamless architectural integration:
-
Smart Storage Solutions: We integrated recessed, sunken bookshelves into the wall framing to keep walkways clear, and transformed the dead space under the staircase into a highly functional storage area.
-
Space-Saving Closets: Tailor-made closet systems feature custom folding doors that provide deep, accessible storage without encroaching on the room's footprint.
-
Immensely Valuable Living Space: By introducing a brand-new bathroom and a seamless layout—transitioning from plush carpeted media areas to rich, dark wood-look flooring—we turned an underutilized lower level into a premium living suite.
This complete transformation was proudly delivered on time and under budget, giving the homeowners exceptional craftsmanship, massive utility, and beautifully finished space.